
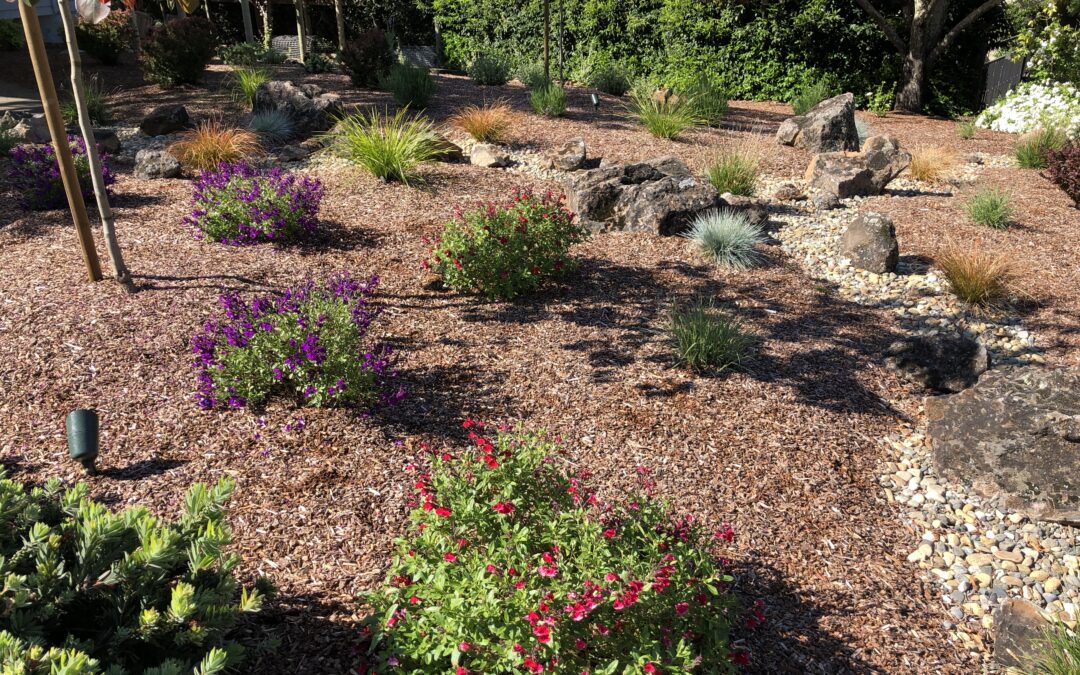
This backyard oasis was a family referral. In 2018, after building a beautiful small garden for a nice young couple, we were referred to her parents’ property in Bennett Valley. The property backed up to Annadel State Park and enjoyed beautiful views of the oaks and rolling hills beyond.https://detailslandscapeart.com/wp-admin/post.php?post=2139&action=edit#yoast-seo-analysis-collapsible-metabox
Creating a backyard oasis on this unique property would ultimately become a multi-year project completed in phases.
In the fall of 2018 we removed the remnants of an old neglected lawn in the relatively flat front yard and installed a dry creek bed, large placement boulders, and a tapestry of deer resistant plantings. Dry creek bed and plantings in this backyard oasis
The deer in this area were among the largest we had ever seen, and descended freely down the hill from Annadel State Park by the dozens. Backyard oasis needed to account for large deer
Shortly after finishing this front garden, we consulted with the homeowners about the backyard. They were undergoing an extensive remodel of the home and were working with the proceeds of a fire insurance claim after their home burned in the 2017 Tubbs Fire.
Designing a Backyard Oasis
The backyard included an existing swimming pool and a plain concrete retaining wall on the upper level. The lower level was primarily an old rotten deck with a set of long wide stairs climbing to the pool level.
The pool decking around the pool was cracked and discolored, and the plain retaining wall was, well very plain.
We designed a stamped concrete pool deck and patio combination and proposed covering the wall with cultured stone and adding a 2×6 flagstone cap.
Since the demolition of the existing pool deck, deck stairs, and various ugly plantings was fairly straightforward, we contracted separately for the demolition work and began immediately.
Upon completion, we faced and capped the seat wall and then poured the patio and pool deck. Backyard oasis shows cultured stone seat wall with flagstone cap
Dodging winter rains and cold weather, this work took about two months.
Lighting Enhances the Garden
While construction proceeded, we were designing the required pool fencing and lower area of the property.
The remodel of the home was complex and resulted in two separate sliding glass doors exiting to the backyard, each at a different elevation.
The six-inch difference required the lower level patio to be split-level, and the homeowner decided to have another contractor construct a deck at one level (lower) and have us build a stamped concrete patio at the second level, with a set of stairs Stamped concrete stairs connect upper and lower backyard oasis
ascending to the upper pool area.
We graded and formed this lower patio and steps and prepared the backs of the step forms for the housings and wiring of low voltage LED step lighting fixtures.
After pouring the concrete, the fixture housings were embedded in the concrete and the wiring ran through PVC pipes to outside the concrete. The fixtures themselves were attached and wired to a 600-watt transformer a few days later.
Completing the Backyard Oasis
The pool fence was built five feet high according to local ordinance and was constructed using redwood slats approximately 1¼ inches apart and attached to three horizontal redwood rails. Pool fencing between backyard oasis elements
The entire fence was capped with 2×6 redwood.
This backyard oasis was then fleshed out with beautiful plantings Rhododendron
around the upper patio, behind the cultured stone retaining wall, and on the slope between the upper pool level and the lower patio.
The result is a beautiful outdoor environment that takes full advantage of the property’s dramatic setting adjacent to Annadel State Park.
At Details Landscape Art, we enjoy solving difficult landscape problems and transforming challenging properties into gardens for life.